

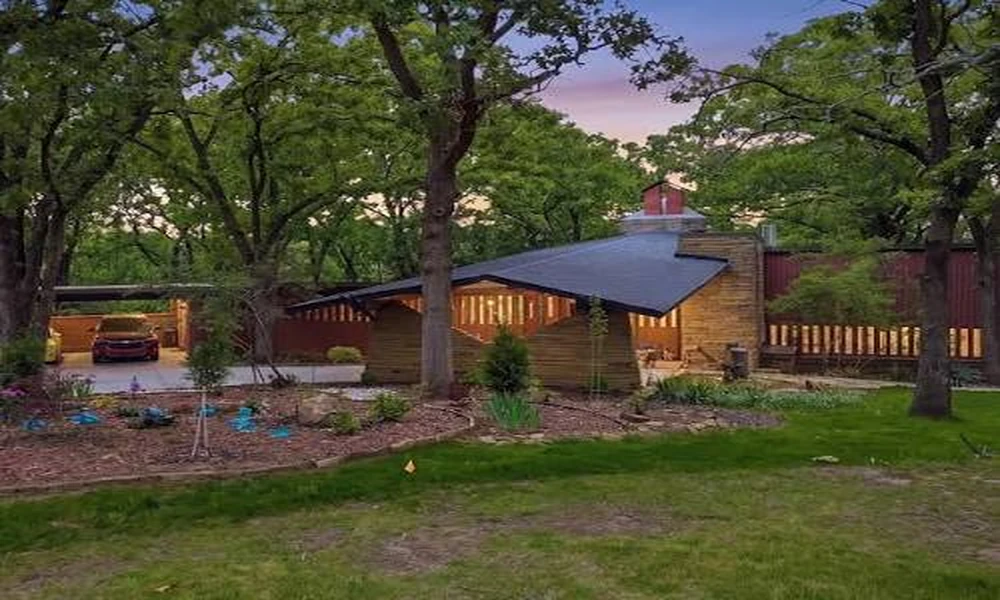
Few small American cities can claim what Bartlesville has. Oil money from the Phillips years drew Frank Lloyd Wright to build the Price Tower here, and Bruce Goff spent years designing houses around town that still stopped traffic. The ripple effect reached ordinary neighborhoods too. Drive through the streets laid out after the war and you will find long ranch houses with shallow gables, flat roofed carports, stone walls and roof edges so thin they almost disappear.
Those roofs are part of what makes the houses beautiful, and they are also what makes them tricky to maintain. When owners of these homes start looking for a roofing company in Bartlesville, the conversation usually turns quickly from shingle colors to slope, edges and drainage. Mission Roofing is a GAF certified local crew that handles repairs, full replacements, inspections and the gutter, soffit and fascia work that midcentury houses lean on so heavily, and it serves Washington County along with surrounding towns in Oklahoma and southeast Kansas.
What follows walks through the roof shapes you are most likely to own and what each one asks of the people working on it.
The Shallow Gable That Fools Everyone
The most common midcentury roof in town is a low pitched gable, the kind popularized by California ranch designers like Cliff May, whose work also found its way to Bartlesville. From the street it looks like an ordinary shingle roof. On paper it is often much flatter than people realize.
Slope is the whole story here. Building codes allow asphalt shingles down to a pitch of 2 in 12, but anything between 2 and 4 in 12 calls for a doubled layer of underlayment, because water moves slowly on a shallow roof and wind driven rain can push it back up under the shingles. Plenty of these houses were reroofed over the decades by crews who skipped that step. The result is a roof that leaks only in sideways spring storms, which makes the problem maddening to track down.
Below 2 in 12, shingles are simply the wrong material. Sections like that need a true low slope system, even if the rest of the house wears shingles.
Flat Roofs, Carports and the Two Day Rule
Many midcentury homes have at least one nearly flat surface. It might be a carport, a breezeway, a rear family room addition or the entire main roof. Originally most of these were built up roofs, layers of felt and hot asphalt topped with gravel. Some are still up there, decades past their prime.
A flat roof is never perfectly flat in a healthy state. It needs enough fall to move water toward a drain, scupper or gutter. The rule many roofers use is that water still standing two days after a rain signals a problem worth fixing, whether that is a sagging joist, a clogged drain or decking that has softened.
Modern replacements generally fall into a few families.
- Modified bitumen is the closest relative of the old built up roof, with factory made rolls that hold up well to foot traffic and are familiar to most local crews.
- Single ply membranes such as TPO come in large white sheets that reflect Oklahoma summer heat and keep seams to a minimum.
- Coatings can extend the life of a sound existing roof, though they are not a cure for wet insulation or rotted decking underneath.
Hail matters with all three. Green Country storms test low slope membranes just as hard as shingles, so membrane thickness and the type of cover board beneath it deserve a real conversation before any contract is signed.
When the Ceiling Is the Roof Deck
Here is the detail that surprises new owners most. In a lot of midcentury houses, the underside of the roof is the ceiling. Tongue and groove boards or exposed beams run from the living room straight out past the walls to form the overhang.
That design changes the rules in several ways. Roofing nails that are too long will poke straight through into a finished ceiling you can see from the couch. There is no attic to hold insulation, so any added insulation has to go on top of the deck as rigid board. And every inch of insulation added up top makes the roof edge thicker, which can turn a crisp, paper thin fascia into something clunky and wrong for the house.
Good crews plan for this before tearing anything off. Sometimes the answer is tapered insulation that stays thin at the edges. Sometimes it is a custom metal edge profile that hides the added height. The point is that the decision should be made on purpose rather than discovered on installation day.
Edges, Gutters and Glass
Midcentury design celebrates the roof edge. Long, level eave lines run uninterrupted for the whole length of the house, and many builders tucked the gutters out of sight in built in boxes or skipped them altogether.
Each of these choices carries a maintenance cost. Built in gutters are lined troughs hidden inside the roof edge, and when the lining fails, water goes directly into the fascia and soffit framing. Houses with no gutters rely on wide overhangs to throw water clear of the walls, which works until a downpour splashes mud against the foundation or a stone planter. Clerestory windows set just below the roofline need careful flashing, because water running off a shallow roof reaches them slowly and lingers.
Before any reroof, it helps to have someone trace every path water takes from the high point of the roof to the ground. On these houses, most leaks begin at an edge or a transition rather than in the middle of a roof field.
Respecting the House While Fixing It
Not every midcentury home is a landmark, and nobody expects a 1958 ranch to be treated like a museum piece. Still, the National Park Service guidance on roofing for historic buildings offers a sensible approach for any older house. Its core advice is to document the existing roof before removing it, understand which details give the building its character and keep those details wherever they remain visible.
For a Bartlesville ranch, that might mean photographing the original fascia profile, saving a sample of the gravel stop, noting how the carport roof meets the main house and choosing a shingle or membrane color that keeps the low, horizontal look intact. Dark, heavily textured shingles can make a shallow roof read as taller and busier than it was designed to be, while smoother profiles and quieter tones usually suit these houses better.
The homes in these neighborhoods have already outlasted several generations of roofs. The next one will probably be on there for twenty years or more, so it is worth taking the time to get the slope, the edges and the drainage right, and to keep the long, low silhouette that made someone fall in love with the house in the first place.